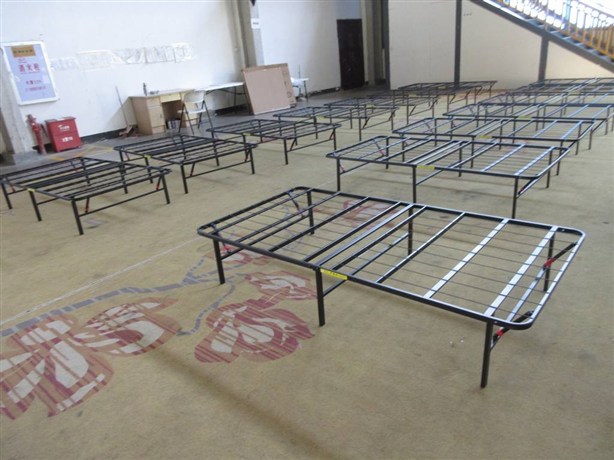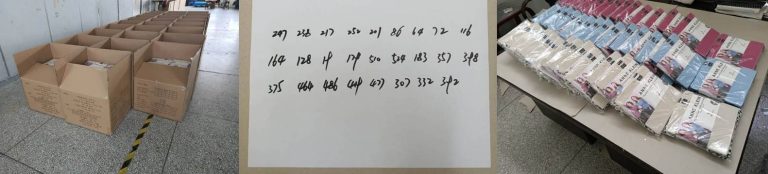
Full Inspection, also known as 100% Inspection, involves checking every product unit against agreed quality requirements. However, inspecting every item does not automatically guarantee consistent results. Without clear and measurable acceptance criteria, different inspectors may interpret the same defect differently.
For buyers sourcing products from China, establishing objective inspection standards is essential for identifying defective units, reducing disputes, and ensuring consistent quality decisions.
This guide explains how to develop practical inspection criteria for effective 100% quality control.
1. Why Measurable Inspection Standards Matter
Many product quality requirements are described using subjective terms such as “good appearance,” “acceptable workmanship,” or “no obvious defects.”
These descriptions leave considerable room for interpretation.
For example, a buyer may reject a visible scratch, while the factory considers it acceptable. Without agreed limits, both parties may evaluate the same product differently.
Measurable inspection standards establish clear requirements for product characteristics, including dimensions, appearance, functionality, and assembly.
During full inspection services, these criteria help inspectors make more consistent pass-or-fail decisions for individual units.
2. Define Dimensional Tolerances
Dimensional accuracy is important for products that require assembly, precise fitting, or consistent sizing.
Buyers should provide approved drawings or specification sheets identifying critical measurements and acceptable tolerances.
Examples include:
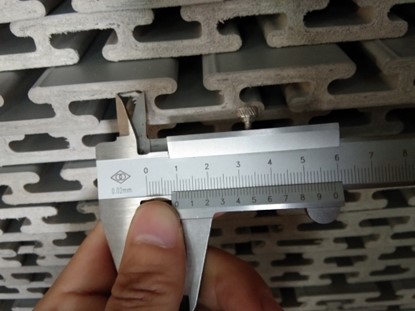
- Overall length: 200 ± 1 mm
- Hole diameter: 8.0 ± 0.1 mm
- Product weight: 500 ± 10 g
- Garment chest measurement: 100 ± 2 cm
These values are illustrative only. Actual tolerances must reflect product design and functional requirements.
Inspectors should use suitable measuring instruments and follow consistent measurement procedures.
For precision components, instrument accuracy, calibration status, and measurement conditions should also be considered.
Clear tolerances reduce subjective judgments and help factories identify products requiring rework.
3. Establish Visual Defect Acceptance Criteria
Appearance inspection is one of the most challenging areas of quality control because cosmetic defects are often judged subjectively.
Buyers should define acceptable limits for scratches, stains, dents, color differences, stitching defects, and other relevant imperfections.
A practical visual inspection standard may specify:
- Maximum acceptable scratch length
- Permitted number of small surface marks
- Inspection distance and lighting conditions
- Visible and non-visible product areas
- Approved color references
- Acceptable workmanship samples
For example, a cosmetic specification might allow one scratch shorter than 2 mm on a concealed surface while prohibiting visible scratches on the main display area.
The acceptance criteria should reflect product use, customer expectations, and agreed quality requirements.
Approved defect photographs or physical reference samples can further improve inspection consistency.
4. Specify Functional Testing Requirements
A product may look acceptable but fail during normal operation.
Functional inspection should therefore use clearly defined test procedures and acceptance limits.
Examples include:
- Button operation and response
- Zipper opening and closing
- Assembly fit and alignment
- Electrical power-on verification
- Fastener engagement
- Basic mechanical movement
Each test should identify the required procedure, equipment, and expected result.
For example, a zipper test may require five complete opening and closing cycles without jamming or separation.
However, buyers should distinguish routine functional checks from laboratory performance or durability testing.
During product inspection in China, the testing scope should be confirmed before inspection, particularly when specialized equipment or destructive tests are required.
5. Define Critical, Major, and Minor Defects
Defect classification helps inspectors determine the seriousness of identified problems.
Common categories include:
Critical defects: Problems that may create serious safety hazards or violate essential regulatory requirements.
Major defects: Problems that significantly affect product functionality, usability, or customer acceptance.
Minor defects: Small imperfections that do not substantially affect normal product use.
For 100% inspection, buyers should define whether each defect category requires rejection, segregation, rework, or further evaluation.
Unlike AQL sampling inspection, full inspection is primarily intended to evaluate individual units rather than determine lot acceptance through statistical sampling.
Therefore, AQL acceptance numbers should not automatically be applied to the results of a 100% sorting operation.
6. Create a Practical Inspection Checklist
A clear checklist translates product specifications into consistent inspection instructions.
It should include:
- Product identification and approved references
- Inspection checkpoints
- Measuring instruments and test methods
- Acceptable limits and defect classifications
- Inspection quantity and coverage
- Handling instructions for rejected units
Buyers should also define which characteristics must be checked on every unit.
Not every laboratory test can be performed on every product, especially when testing is destructive or requires specialized facilities.
The agreed scope should distinguish between unit-by-unit checks and additional sample-based tests.
7. Record Results and Manage Defective Products
Accurate reporting is essential for maintaining traceability during 100% product inspection.
Inspectors should record the total quantity examined, accepted quantity, rejected quantity, and defect categories.
Defective products should be clearly identified and separated to prevent accidental mixing with accepted goods.
When the factory repairs or replaces rejected items, those products should undergo appropriate reinspection before release.
Inspection reports should include defect photographs, quantity summaries, and any unresolved discrepancies.
Conclusion
Effective 100% inspection depends on more than examining every product. Clear dimensional tolerances, measurable appearance limits, functional testing procedures, and consistent defect classifications are necessary for reliable quality decisions.
NBNQC provides independent Full Inspection services across mainland China, helping buyers check finished products against agreed specifications and identify defective units before shipment.
Well-defined inspection criteria support consistent sorting, clearer reporting, and more effective communication between buyers, inspectors, and manufacturers.