Accurate measurements are essential for determining whether manufactured products meet approved specifications and dimensional tolerances. However, measurement results can be affected by instrument limitations, environmental conditions, operator techniques, and other factors.
Even small measurement errors may lead to incorrect inspection conclusions, unnecessary product rejection, or acceptance of nonconforming goods. Understanding the different types of measurement errors helps manufacturers and inspectors improve measurement reliability and make better quality decisions.
1. Systematic Errors
Systematic errors are consistent or predictable deviations that cause measurement results to differ from the true or reference value.
These errors may remain relatively constant or vary according to specific conditions.
Common causes include:
- Measuring instruments with incorrect calibration.
- Zero-point errors in digital calipers or micrometers.
- Temperature changes affecting instruments or products.
- Incorrect measurement methods or reference points.
- Consistent operator bias during measurement.
For example, if a caliper consistently reads 0.05 mm above the reference value, measurements taken with that instrument may contain a systematic error.
Solutions: Verify instruments against appropriate reference standards, establish calibration schedules, check zero settings, and standardize measurement procedures.
For products with tight dimensional tolerances, measurement equipment should have suitable accuracy and resolution for the required inspection.
2. Random Errors
Random errors are unpredictable variations that occur when the same characteristic is measured repeatedly under similar conditions.
Unlike systematic errors, random errors may cause readings to fluctuate above or below the reference value.
Typical causes include:
- Small variations in measuring force.
- Minor changes in instrument positioning.
- Environmental vibration or temperature fluctuations.
- Limited instrument resolution.
- Natural variability during repeated measurements.
For example, repeated measurements of the same component might produce readings of 25.02 mm, 25.04 mm, and 25.03 mm.
These differences may reflect normal measurement variation rather than actual changes in the product.
Solutions: Repeat measurements under consistent conditions, use appropriate instruments, minimize environmental disturbances, and evaluate measurement repeatability.
Where necessary, statistical methods can help estimate measurement variation and determine whether the measurement system is sufficiently reliable.
3. Gross Errors
Gross errors are significant mistakes caused by incorrect measurement procedures, instrument misuse, or recording problems.
Unlike ordinary random variation, these errors often result from avoidable human mistakes.
Examples include:
- Reading the wrong measurement scale.
- Recording 15.8 mm instead of 18.5 mm.
- Measuring the wrong product dimension.
- Using an incorrect unit of measurement.
- Selecting the wrong reference point.
- Entering measurement data incorrectly.
Gross errors can lead to incorrect acceptance or rejection decisions, particularly when inspectors work with multiple products or complicated technical drawings.
Solutions: Provide clear measurement instructions, train inspectors, verify unusual readings, and implement independent checks for critical dimensions.
Digital recording systems may also help reduce transcription errors.
4. Environmental Factors Affecting Measurement Accuracy
Measurement accuracy can be influenced by the surrounding environment, particularly when inspecting precision components.
Temperature is an important factor because many materials expand or contract as temperatures change. Humidity may also affect certain materials, including wood, paper, and textiles.
Vibration, poor lighting, and unstable measuring surfaces can introduce additional measurement uncertainty.
For precision mechanical components, inspectors should follow the specified measurement temperature and allow products and instruments to stabilize when necessary.
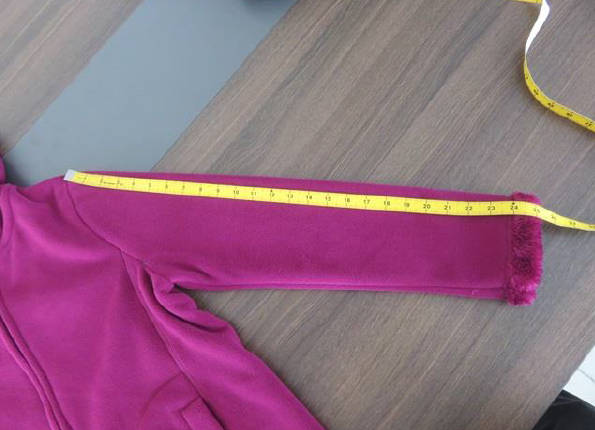
For flexible materials, such as garments, consistent positioning and measuring tension are especially important.
5. Selecting the Right Measuring Instruments
Different product characteristics require different measurement tools.
Common instruments include:
- Calipers: Suitable for many external, internal, and depth measurements.
- Micrometers: Used for precise thickness and diameter measurements.
- Measuring tapes: Commonly used for garments, furniture, and larger products.
- Digital scales: Used to verify product weight.
- Coordinate Measuring Machines (CMMs): Used for complex geometric measurements where appropriate equipment is available.
Inspectors should select instruments according to the required tolerance, measurement range, resolution, and uncertainty.
Using a high-resolution instrument does not automatically guarantee accurate measurements. Proper calibration, suitable measurement methods, and operator competence remain essential.
6. How to Improve Measurement Reliability
A consistent measurement process helps reduce uncertainty and improves the reliability of inspection results.
Before performing dimensional verification, inspectors should confirm the approved drawings, specifications, tolerances, and measurement points.
A practical procedure includes:
- Verify the measuring instrument’s condition and calibration status.
- Confirm the correct measurement unit and reference points.
- Position the product and instrument consistently.
- Repeat measurements when results are unusual or close to tolerance limits.
- Record actual readings rather than only pass/fail conclusions.
- Investigate significant differences between inspectors or instruments.
For recurring measurement inconsistencies, a Measurement System Analysis (MSA), including a Gauge Repeatability and Reproducibility (Gauge R&R) study, may help identify whether variation comes from equipment, operators, or their interaction.
7. Measurement Errors vs. Product Dimensional Defects
An important distinction is that measurement errors and actual product defects are not the same.
A measurement error occurs when the reported value differs from the actual value because of the measurement process.
A dimensional defect occurs when the product itself falls outside the approved tolerance.
For example, if a component measures 10.15 mm against a specification of 10.00 ± 0.10 mm, the result appears outside tolerance. However, the inspector should first verify that the instrument and measurement procedure are reliable before confirming nonconformity.
During pre-shipment inspection, accurate measurements help buyers distinguish genuine manufacturing deviations from unreliable readings.
Conclusion
Measurement errors cannot always be eliminated completely, but their impact can be reduced through appropriate instruments, regular calibration, standardized procedures, and consistent operator training.
Understanding systematic, random, and gross errors allows inspectors to identify potential measurement problems and improve the reliability of product conformity assessments.
NBNQC provides independent quality inspection services in China, including dimensional checks and other product-specific verification activities to help importers evaluate manufactured goods against approved requirements.