CNC-machined components are widely used in industrial machinery, automotive equipment, medical devices, and precision engineering. These parts often need to fit together with other components, meaning even small dimensional deviations can affect assembly accuracy, operating performance, and product reliability.
For buyers sourcing machined parts from China, verifying dimensions is not simply a matter of measuring length, width, and height. Critical tolerances, hole positions, thread specifications, surface conditions, and mating relationships must also be considered.
A structured inspection plan helps identify dimensional problems before components are shipped and reduces the risk of expensive rework or assembly failures.
1. Review Engineering Drawings Before Production
Engineering drawings are the primary reference for inspecting CNC-machined components. Before production begins, buyers should ensure that the supplier understands all dimensional requirements and technical specifications.
Important information includes:
- Overall dimensions and dimensional tolerances.
- Hole diameters, depths, and center distances.
- Thread specifications and thread tolerances.
- Shaft diameters and fitting dimensions.
- Geometric tolerances and surface finish requirements.
- Material grades and applicable technical standards.
Drawings should clearly identify critical dimensions and specify the required measurement units.
If different drawing revisions exist, the latest approved version should be confirmed before manufacturing. Using outdated drawings can result in incorrect machining operations and disputes during final inspection.
2. Identify Critical Dimensions and Assembly Requirements
Not every dimension has the same influence on product performance. Buyers should identify critical-to-function dimensions that directly affect component assembly, movement, sealing, or load-bearing performance.
For example, an incorrectly machined shaft diameter may prevent a bearing from fitting properly. An oversized hole may create excessive clearance, while an incorrectly positioned mounting hole may make installation difficult.
Particular attention should be given to:
- Shaft and bore dimensions.
- Hole positions and center distances.
- Thread diameter and pitch.
- Flatness and parallelism.
- Concentricity and perpendicularity.
- Assembly clearances and fitting tolerances.
Where components are designed to work together, inspecting individual dimensions without considering their mating relationships may not be sufficient.
Buyers should provide assembly drawings or mating-component specifications whenever possible.
3. Select Appropriate Measuring Instruments
Different machining features require different measuring instruments. Choosing an unsuitable tool may produce inaccurate or incomplete results.
Common measuring instruments include:
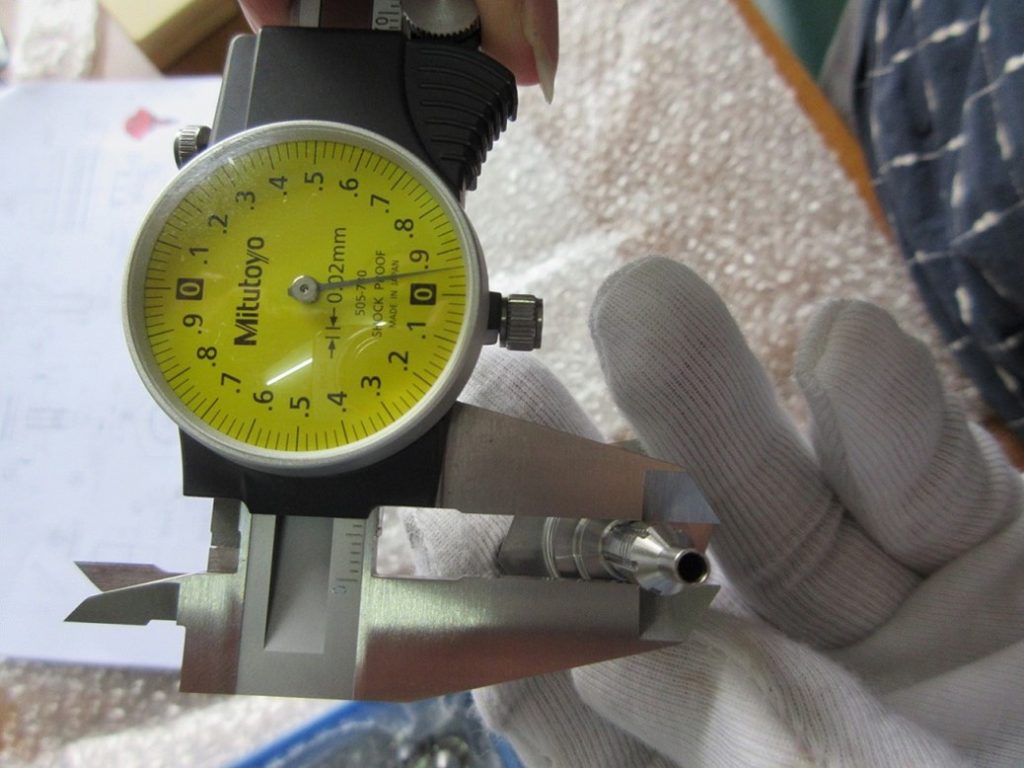
- Digital calipers: Suitable for general external, internal, and depth measurements.
- Micrometers: Used for more precise measurements of shaft diameters, thicknesses, and other critical dimensions.
- Height gauges: Useful for checking heights, step dimensions, and positional measurements.
- Thread gauges: Used to verify thread pitch and profile conformity.
- Plug and ring gauges: Suitable for checking specified internal and external dimensions.
- Coordinate Measuring Machines (CMM): Used for complex geometries, positional accuracy, and multiple dimensional characteristics.
The instrument’s measurement range, resolution, and accuracy should be appropriate for the specified tolerance.
For tighter tolerances, ordinary calipers may not provide sufficient measurement confidence. A suitable precision instrument or specialized measurement facility should be arranged.
4. Check Threads, Holes, and Mating Surfaces
Thread and hole defects are common causes of assembly problems in machined components.
Inspectors should verify thread diameter, pitch, depth, and condition against the approved specifications. Thread gauges can help identify incorrect thread profiles, while appropriate mating gauges can verify whether threaded components fit correctly.
For holes and bores, important checks include diameter, depth, roundness, and position.
Mating surfaces should also be examined for burrs, scratches, machining marks, and surface irregularities that could affect assembly or sealing performance.
Where components require precise fitting, an actual assembly or functional fit test may provide additional information beyond individual dimensional measurements.
5. Monitor Dimensional Consistency During Batch Production
A component may meet dimensional requirements during initial production but gradually deviate as machining continues.
Tool wear, machine settings, fixture conditions, material variation, and operator adjustments can all influence machining accuracy.
For this reason, buyers should not rely exclusively on measurements from the first few production samples.
During production, inspectors can check selected dimensions across different samples and compare the results with the specified tolerance limits.
For large orders or precision-critical components, additional attention should be given to production batches, machining shifts, and components manufactured using different machines.
Early identification of dimensional variation allows suppliers to adjust machining conditions before large quantities of non-conforming parts are completed.
6. Verify Surface Finish and Material Requirements
Dimensional accuracy alone does not guarantee that a machined component is acceptable.
Surface roughness may affect friction, sealing, wear resistance, and the performance of mating components. Where specified, surface roughness should be measured using an appropriate instrument and compared with the required Ra or other specified parameters.
Material requirements should also be verified against approved technical documents.
Depending on the application, checks may include:
- Material certificates and traceability records.
- Hardness verification.
- Material composition analysis.
- Coating thickness and adhesion.
- Corrosion resistance.
- Heat treatment documentation.
Specialized testing should be arranged when the required properties cannot be confirmed through ordinary on-site inspection.
7. Document Inspection Results and Manage Non-Conformities
A reliable inspection report should record actual measurements rather than simply stating that dimensions have passed.
For critical dimensions, measurement records should include the specified values, tolerance limits, actual results, and relevant sample identification.
If a dimension exceeds its tolerance, the affected components should be identified and separated where possible. Buyers should request corrective action and determine whether additional inspection or rework is necessary.
For precision-machined orders, maintaining measurement traceability also helps buyers compare inspection results between production batches and suppliers.
Mechanical Parts Inspection in China
Preventing dimensional and fitting problems requires clear technical specifications, appropriate measuring instruments, and consistent verification throughout production.
NBNQC provides independent mechanical parts inspection services across mainland China, covering CNC-machined components, turning parts, stamping parts, die-casting parts, welding parts, and other industrial components.
Our inspection scope can include drawing-based dimensional verification, material checks, visual inspection, surface finishing, thread verification, and agreed functional or on-site tests.
For components with strict assembly requirements, buyers should provide engineering drawings, tolerance specifications, and relevant mating-component information before inspection.
A well-planned machining inspection program helps identify dimensional deviations, reduce assembly problems, and provide buyers with objective information before shipment.
By verifying critical dimensions and documenting inspection findings, importers can improve supplier oversight and reduce the risk of receiving components that fail to meet their engineering requirements.