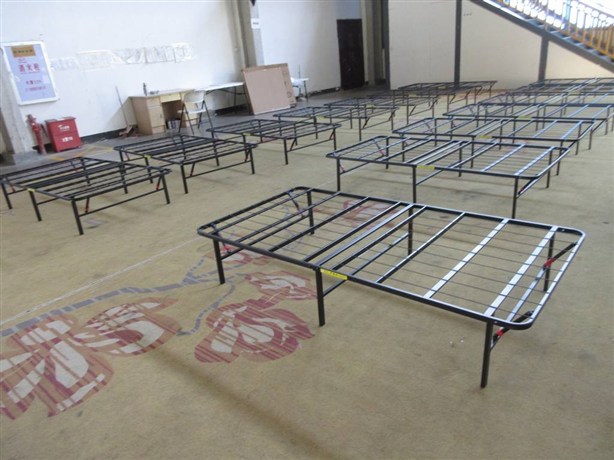
Mechanical components are widely used in industries such as automotive, machinery, electronics, construction, and industrial equipment. Because these parts often affect equipment performance and safety, verifying their quality before shipment is essential.
For buyers sourcing mechanical parts from overseas suppliers, especially from China, a professional inspection process helps identify manufacturing issues before products reach the market. Effective quality control in China enables buyers to verify critical factors such as dimensions, material compliance, workmanship, and conformity with technical specifications before shipment.
Why Mechanical Components Inspection Is Important
Mechanical parts usually require high precision and consistent performance. Even small defects, such as incorrect dimensions, surface damage, improper materials, or machining errors, may affect final product performance.
Common quality risks include:
- Incorrect dimensions or tolerances
- Cracks, holes, or machining defects
- Wrong raw material or hardness level
- Poor surface treatment
- Incomplete processing or assembly problems
- Missing quality documents or certificates
A detailed inspection helps buyers confirm whether products meet approved specifications before shipment.
Main Inspection Methods for Mechanical Components
1. Visual Inspection
Visual inspection is the first step in mechanical component quality control. Inspectors check the overall appearance, workmanship, and visible defects.
Typical inspection points include:
- Surface scratches, dents, cracks, or corrosion
- Machining marks
- Welding quality
- Assembly condition
- Labeling and identification marks
Although visual inspection is simple, it can quickly identify many production problems.
2. Dimensional Measurement
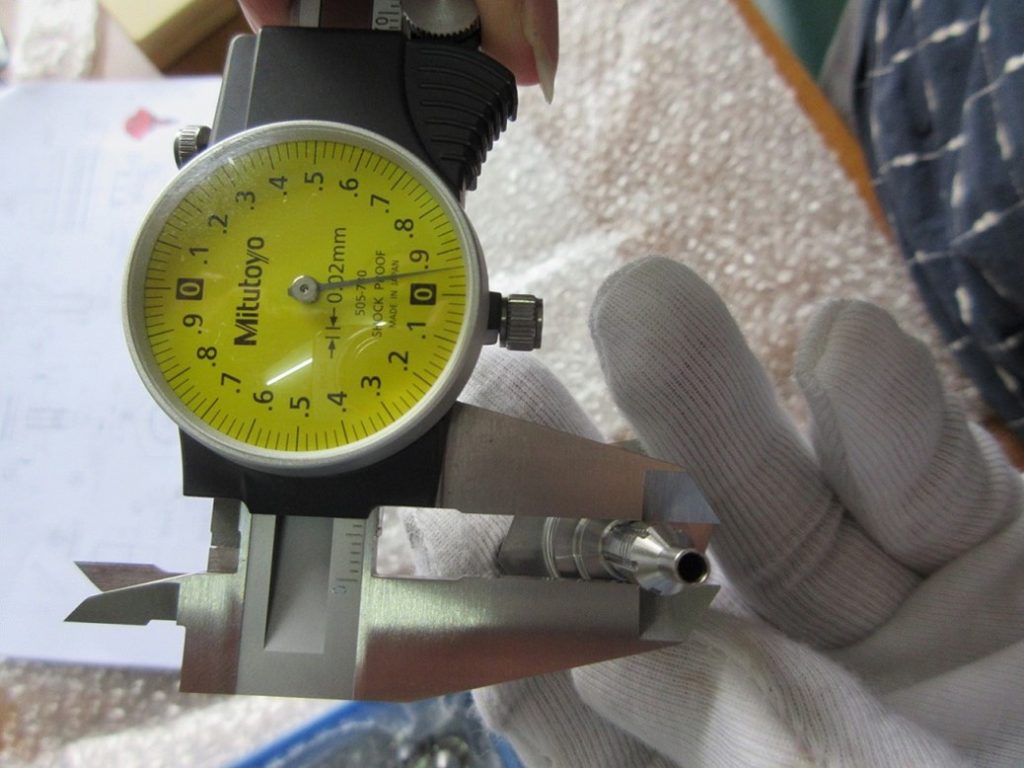
Dimensional accuracy is critical for mechanical components because parts often need to fit with other components.
Common measuring tools include:
- Vernier calipers
- Micrometers
- Height gauges
- Thread gauges
- Coordinate Measuring Machines (CMM)
CMM inspection is commonly used for complex parts requiring high precision. It can verify multiple dimensions, geometric tolerances, and critical features according to engineering drawings.
3. Non-Destructive Testing (NDT)
Non-destructive testing methods allow inspectors to identify internal or surface defects without damaging the component.
Common NDT methods include:
Ultrasonic Testing (UT)
Used to detect internal defects such as cracks, voids, or material discontinuities.
Magnetic Particle Testing (MT)
Suitable for ferromagnetic materials to identify surface and near-surface cracks.
Dye Penetrant Testing (PT)
Used for detecting small surface defects on non-porous materials.
Radiographic Testing (RT)
Uses X-rays or radiation methods to identify internal defects, especially in castings and welded parts.
These methods are particularly important for safety-critical mechanical components.
4. Material Verification and Testing
Material quality directly affects the strength and durability of mechanical parts.
Inspection may include:
- Material certificate review
- Alloy verification
- Hardness testing
- Tensile testing
- Chemical composition testing
For buyers working with new suppliers, material verification can help prevent the use of incorrect or lower-grade materials.
5. Surface Finish Inspection
Surface quality can affect appearance, corrosion resistance, friction, and product lifespan.
Surface inspection may include:
- Roughness measurement
- Coating thickness measurement
- Plating quality checks
- Surface defect evaluation
Parameters such as Ra and Rz are commonly used to evaluate surface roughness.
Mechanical Component Inspection Process
A professional inspection process usually includes:
- Review product specifications, drawings, and inspection requirements
- Confirm production status and available quantities
- Perform visual and dimensional inspection
- Conduct material or functional testing when required
- Record defects with photos and detailed descriptions
- Issue an inspection report with clear findings
For companies purchasing mechanical parts from China, working with an independent inspection company can reduce communication gaps between buyers and suppliers and provide objective quality evaluation. A professional mechanical parts quality inspection process helps verify product dimensions, workmanship, materials, and compliance with buyer requirements and international inspection standards.
NBNQC provides third-party inspection services for various industrial products and mechanical components, helping international buyers manage supplier quality risks. Our inspectors can perform dimensional checks, workmanship inspections, material verification, and pre-shipment inspections based on customer specifications and inspection requirements.
A reliable inspection process ensures that mechanical components meet approved specifications before shipment, allowing buyers to identify potential quality issues early, reduce supply chain risks, and establish long-term partnerships with qualified suppliers.